
The Basics For Building On Your Farm
This article is intended for anyone considering building in Scotland within an agricultural holding. It should be noted that further guidance from a qualified agent should also be sought prior to undertaking any building works.
What You Need To Get Started
The first thing to check is whether you require either a ‘Notice of Prior Approval’ or planning permission from the local authority. What is required will depend on the intention and size of your project. This is also usually followed by a building warrant and, in some cases, further reports and surveys.
The National Planning Hub supports planning authorities and sets out the fees for projects, and the Scottish Planning Charter sets out the law on how local authorities manage planning rules and set standards such as processing times.
You can usually expect a wait of 8 weeks from the registration of a valid application until you will hear back from a local authority.
If a project is being funded by a third party, then it will require the appropriate planning permissions and building warrants, as do government funded projects, and they will expect the paperwork to be completed and signed off at the end of the project.
As a side note, planning permission is not required for borrow pits or small quarries when the extracted rock is used for a project within the business. But it should be noted that there could be implications from SGRPID rules or authorisations required from SEPA depending on where the material originates from so best to check with both a planning agent and an agricultural consultant or directly with the respective Agencies.
Whatever you are looking to build, the best advice is to be as early as you can with preparing documentation, and to be realistic with lead in times for processing applications by the local authority.
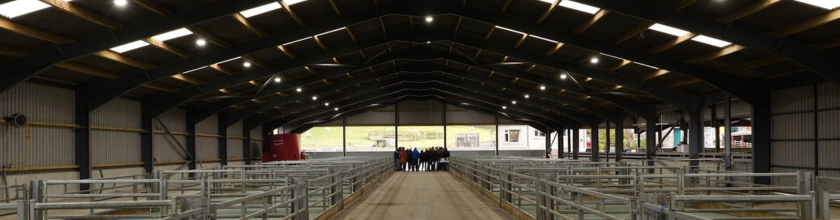
Building Sheds – All Purpose and Livestock Housing
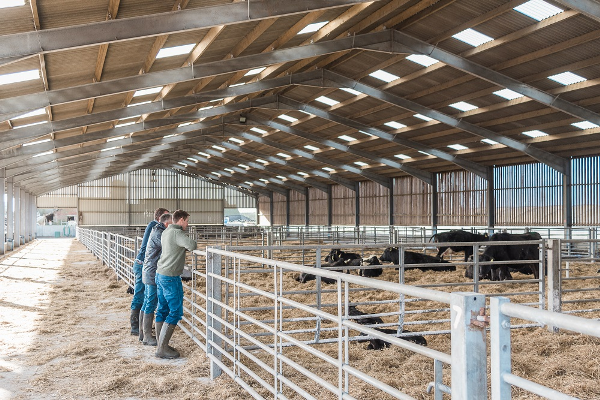
If you are considering building a shed, whether it’s all purpose or livestock housing, the first thing to note is that the area being considered is the roof and not the actual footprint. This is particularly relevant where a shed may have a cantilevered roof for say, covering a feed passage, and important as planning permission is required for construction over 1000m².
If your building is under 1000m² then the local authority will consider the build under ‘Prior Approval’ (however this is not applicable if the business has had another building approved this way within the last three years). Please note that when building within a National Park the rules can differ.
If you are constructing a slatted shed with slurry storage, then the building must be 240 metres away from a neighbouring boundary. Within this you may only require Prior Approval, however within this distance then planning permission will be required.
Poultry & Dairy
If the project is for a new dairy complex or a poultry unit, then this will require further surveys and reports and an experienced agent will guide you on these matters.
Further Guidance
The relevant legislative guidance can be found in the Current Non-Domestic Permitted Development Rights document. (refer to Annex H for Agricultural and Forestry Buildings)
Building Slurry and Silage Storage
You will be required to engage the services of a chartered civil or structural engineer as well as a planning agent for the construction of slurry or silage stores.
No part of any slurry or silage pit structure should be located within 10 metres of any surface water (including any permeable field drains or culverts).
Planning permission is not required for earth banked lined lagoons up to 465m² and this area is worked from the base of the internal area of the lagoon. Concrete walled lagoons only require Prior Approval if less than 1000m². Over that then planning permission is required.
Earth banked lagoons must be lined with a liner approved and registered with SEPA. Concrete protection should be provided to protect the liner from damage at filling or mixing points.
SEPA Requirements
All new structures, as well as those being substantially reconstructed or enlarged, must meet the requirements of the Environmental Authorisations (Scotland) Regulations 2018.
It is important that you contact SEPA at an early stage to discuss your proposal to ensure the siting and design meet the Regulations.
The regulations now require a minimum slurry storage capacity of 22 weeks for housed cattle or 26 weeks for housed pigs. To demonstrate this, Slurry and Manure Management Plans are required for all new slurry storage developments. In addition to slurry production, these take in to account contaminated drainage from yards, silage pits roofs and dairy washings. It is imperative that you are open with your agent when preparing a SMMP, so the storage meets the needs of your current and future farming business. The SMMP must include a detailed Risk Assessment for the application to land for all organic fertilisers.
Although not common, some projects will receive a pre-development inspection, but generally the visit will come at the end of the project to confirm the completed development meets with the agreed proposal.
Making SEPA Aware
At least 30 days prior to commencement of works, SEPA must be notified using the GBR-WAT-1 form. It is the farmers responsibility to ensure this has been instructed and submitted. There is no fee for the submission of this form.
The form can be found on SEPA’s website or by requesting it from farm.structures@sepa.org.uk. SEPA also welcome enquires to the above email address if a business is uncertain as to what permissions they may require from SEPA for a project.
Further information can also be found at Farming Water Scotland about the rules around slurry and silage storage here.
Understanding Planning Fees
The current (August 2026) fees for agricultural sheds and concrete structures, based on footprint or roof print if there is a roof is as follows:
"Applications for agricultural buildings are charged at the rate of £618 for the first 500 sqm and then £618 for each 100 sqm or part thereof beyond 500 sqm, subject to maximum of £30,921”.
The additional surcharge for retrospective applications of any sort and for anything that might require planning permission is described as:
"The fee is that which would be charged if the application were for planning permission for that development plus a surcharge of up to 25%".
The additional surcharge for a retrospective building warrant application is 200% of the attributable fee.
Current Planning Fee schedule can be accessed here.
The additional costs for retrospective applications reiterate how a quick conversation with a local planning agent can save time and money prior to commenting a project.
If a farm sale is underway and there are buildings without the appropriate certifications then they can be applied for retrospectively, or the seller can provide an indemnity insurance to prevent the sale from stalling.
Further Advice Is Available
If you have any questions, the FAS Advice Line is free and can be contacted by either email (advice@fas.scot) or phone 0300 323 0161
Related articles
Housing
Sign up to the FAS newsletter
Receive updates on news, events and publications from Scotland’s Farm Advisory Service